Architect Valencia
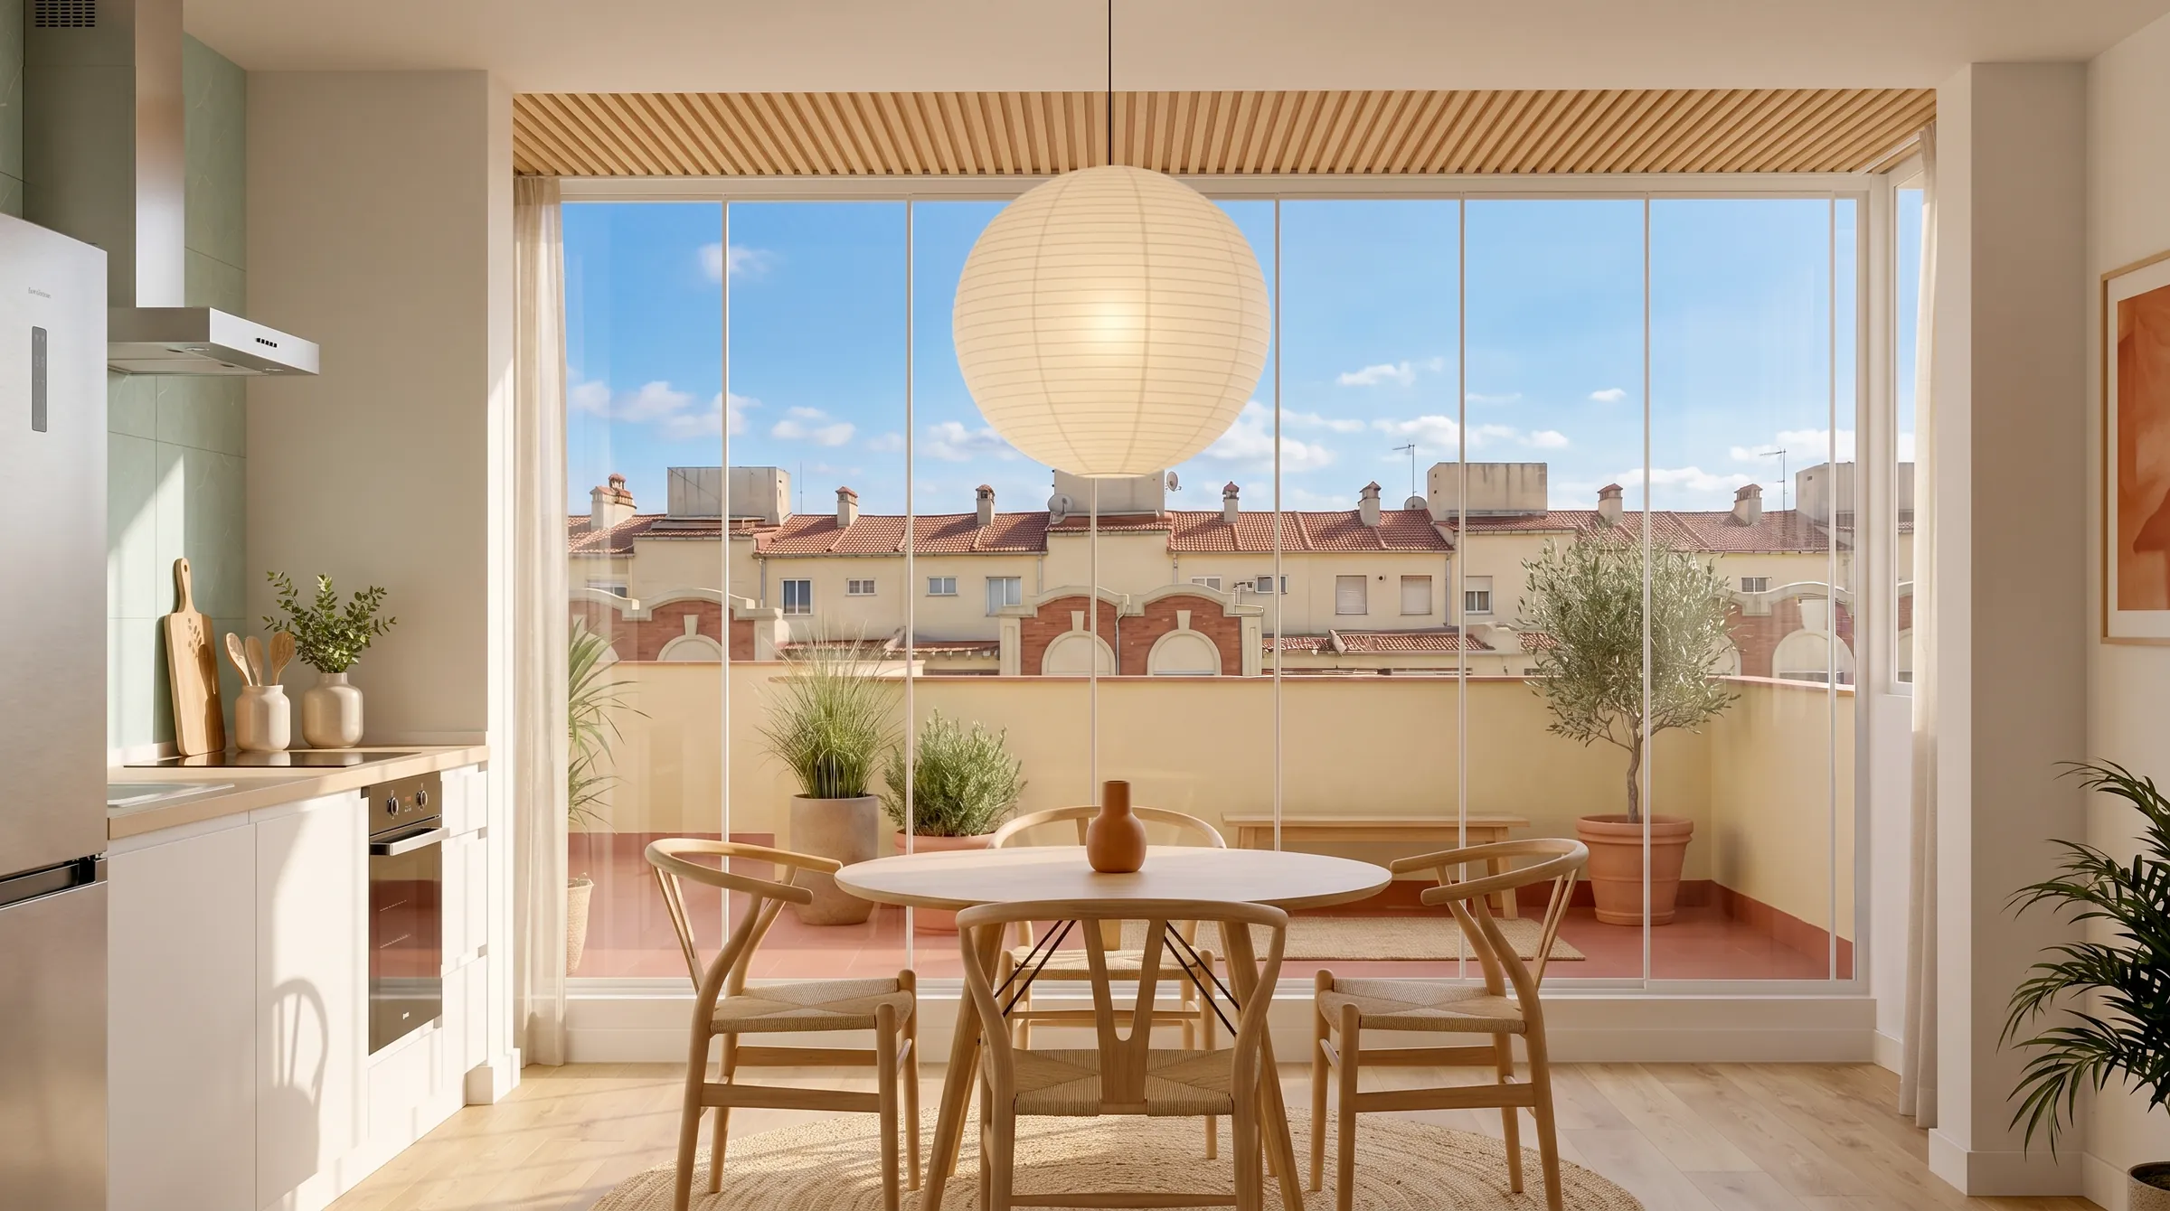
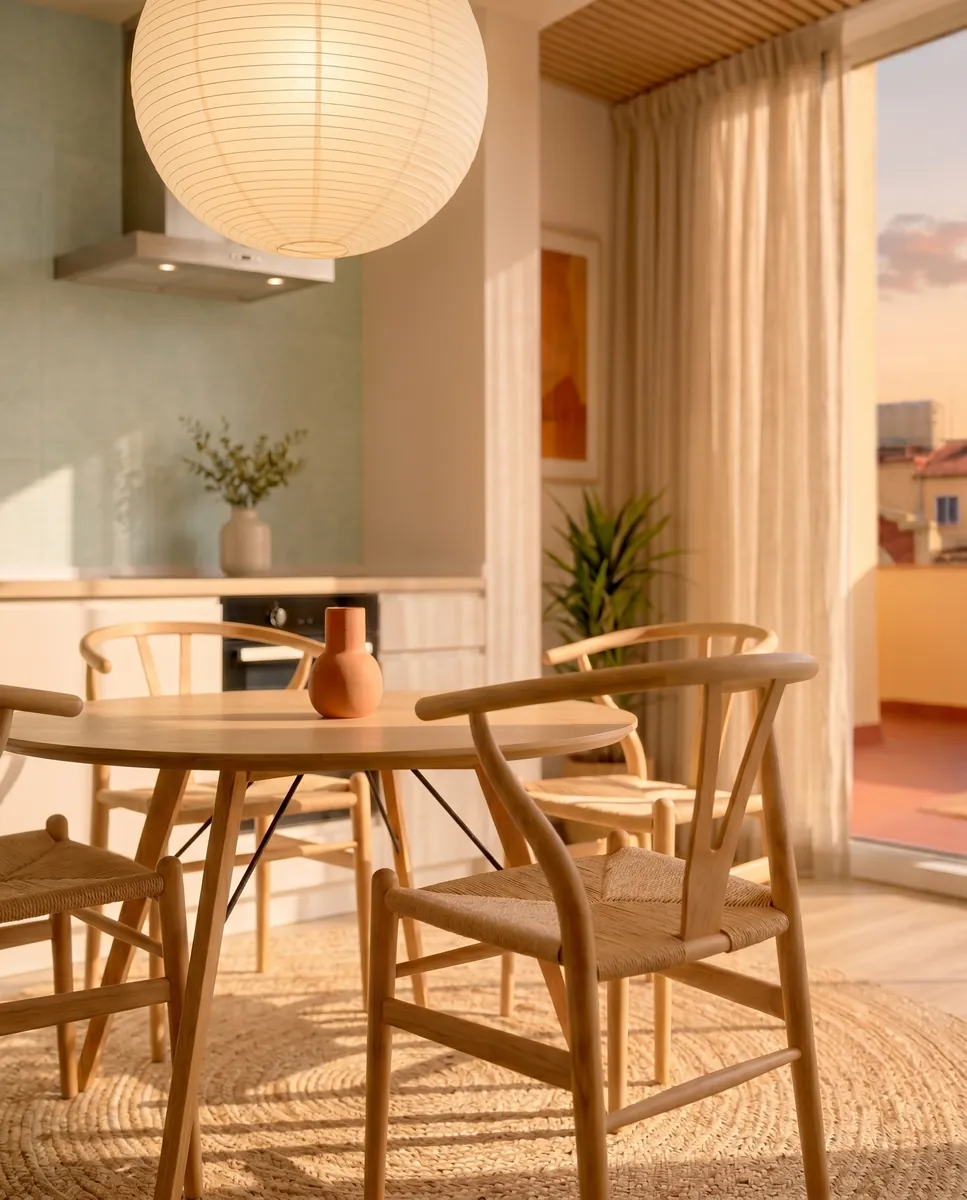
Made by an architect. Photorealistic, accurate, fast.
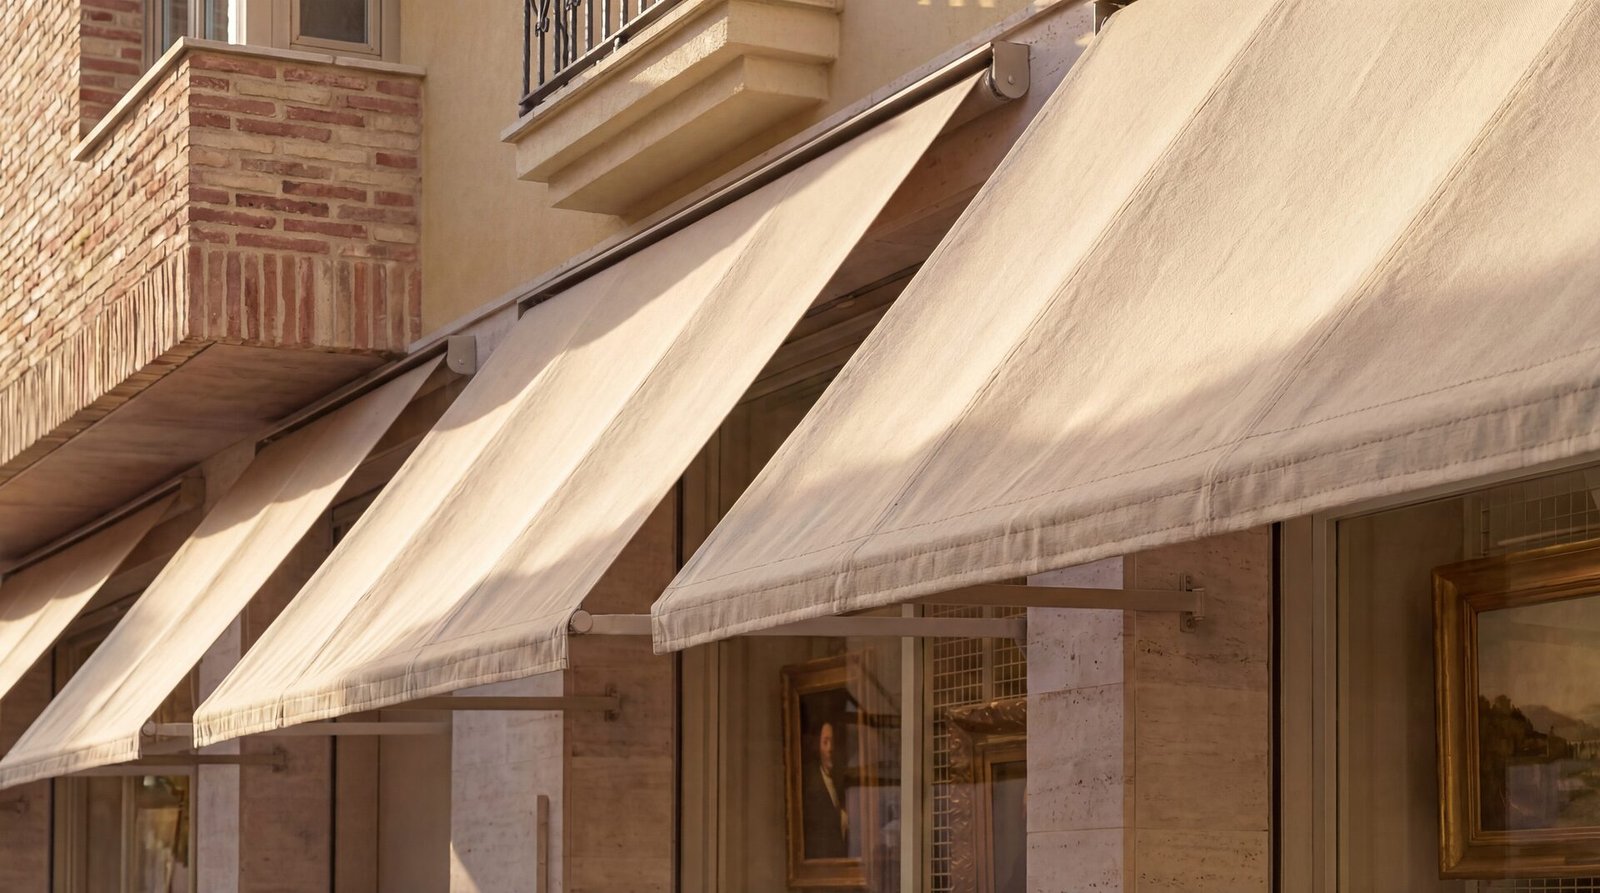
You spent weeks on a project that deserves to be seen. You present it to the client, send it to the competition jury, upload it to your commercial proposal. But the images that go with it aren't good enough — because making them properly costs too much, or whoever makes them takes too long, or the result doesn't really respect what you had in mind.
Result: the client doesn't sign. The competition is won by another firm that designs worse but communicates better. The project stays on your computer.
Weeks of work on a project that deserves to be seen — and images that are not up to it.
I understand the frustration of seeing a good project told badly — and of losing time and money waiting for images that arrive late.
LA CAUSA
Traditional rendering is slow and expensive. Standalone AI tools — Veras, Lookx, Midjourney — produce “generically nice” images that don't respect your project: wrong materials, invented geometries, furniture that doesn't exist.
You need images made by someone who understands the project.
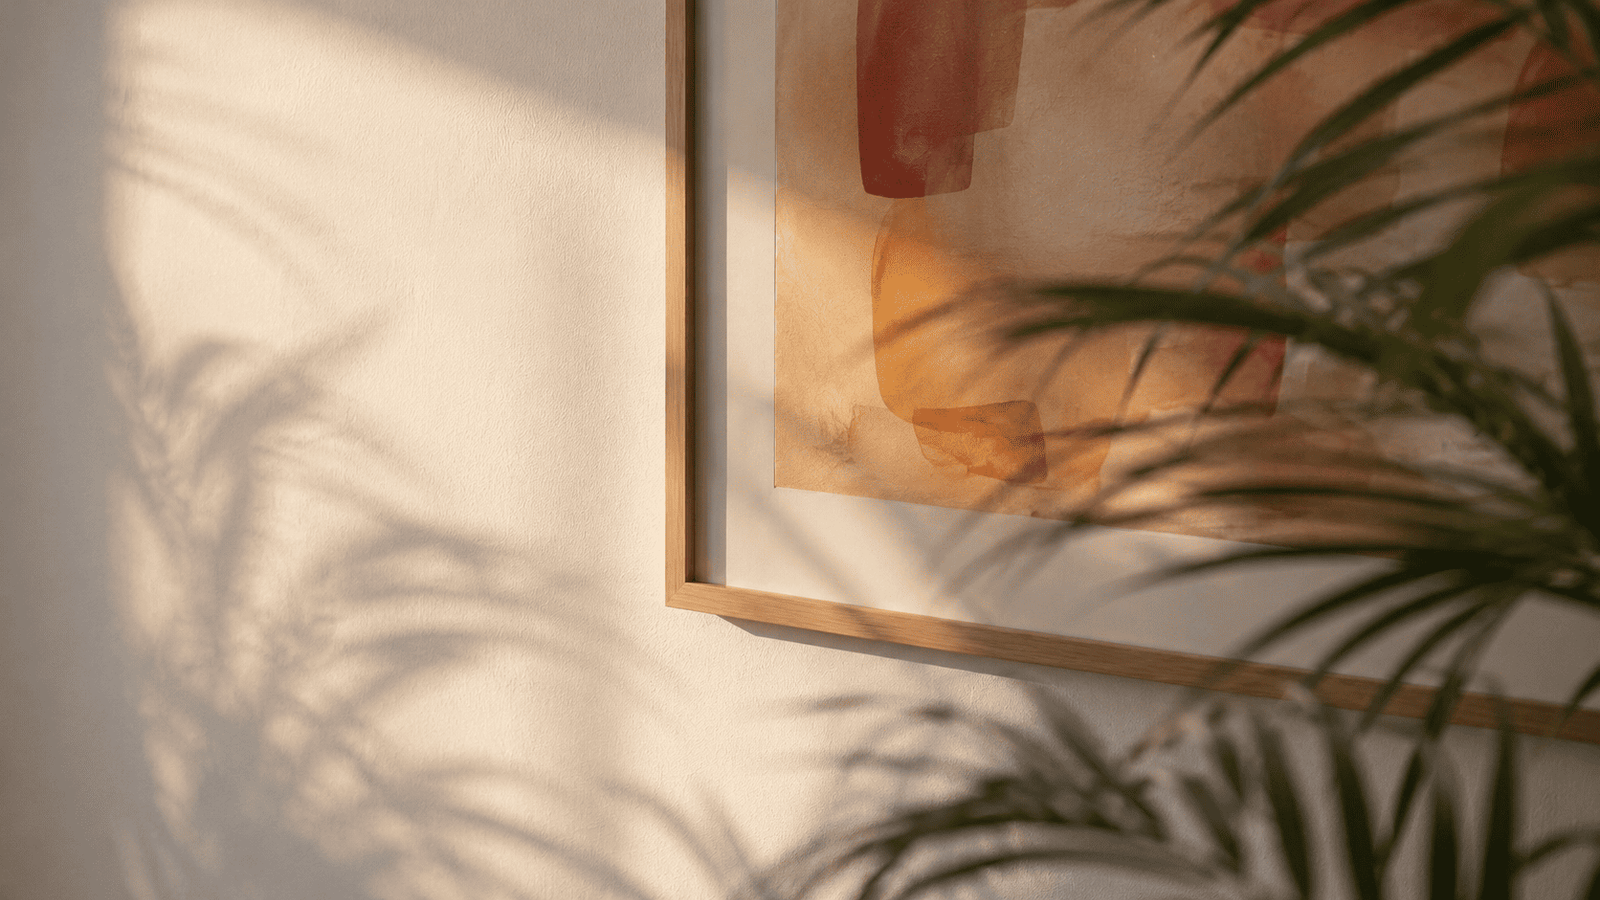
AI tools generate images. An architect represents spaces. That difference is everything.
AI tools generate images. An architect represents spaces. That difference is everything.
My workflow always starts from the precise 3D model of your project, the rendering engine, the AI. Thanks to a proprietary dataset, I ensure that proportions are accurate, the layout matches your floor plans, and materials are genuinely purchasable. The final image tells exactly the story of the space you have designed.
What changes compared to traditional rendering isn't the result. It's how I get there: AI frees me from the rendering computation — the slowest, most expensive part of the classic process — while I control everything that makes the difference between a pretty image and an image that sells. For you it means the same quality, in half the time, at less than half the cost.
Not because I work less. Because I work differently.
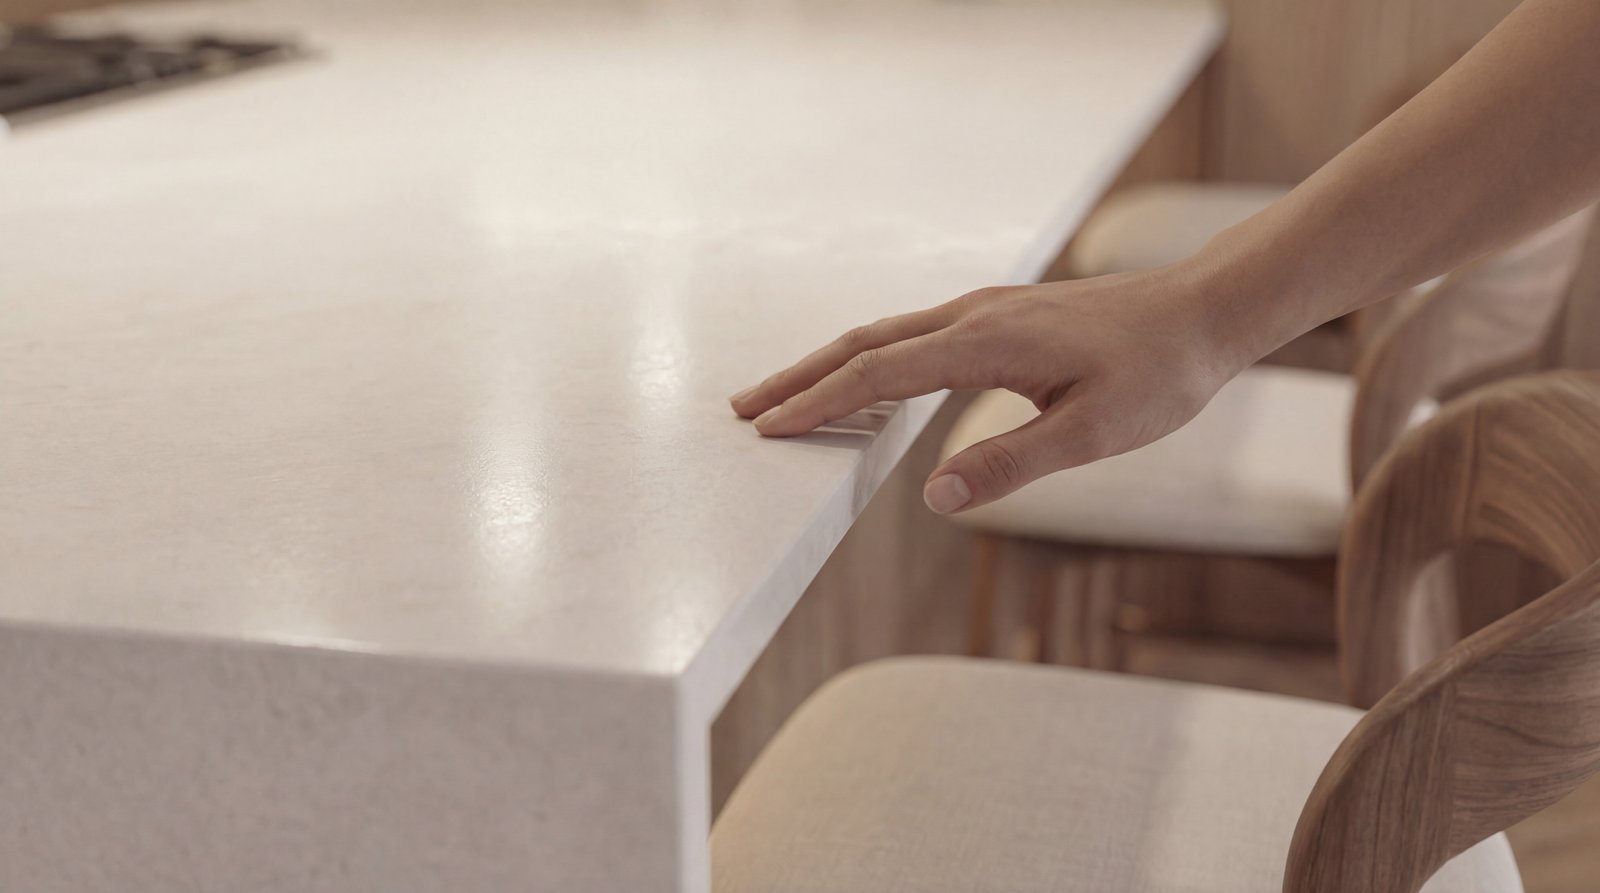
That's how I deliver in 4–7 days what a traditional workflow produces in 1-2 weeks. Without compromising on quality.
One single method.
Photorealistic static renders for client presentations, competitions, portfolios, and marketing materials. Hybrid workflow: precise modeling, guided AI generation, architectural post-production.
3D model (built or adjusted by me), image generation, final post-production, 4K files + cropped social versions, 2 rounds of revisions.
2D plans (DWG, PDF) or an existing 3D model (Rhino, SketchUp, Revit). Hand sketches also work if they're clear.
AI-generated videos starting from static renders or real photos of existing projects. Animation, editing, music. Vertical output for Instagram/TikTok reels, horizontal for homepages and presentations.
AI animation of images (renders or photos), editing, music, vertical (9:16) and/or horizontal (16:9) format. Duration 15–60 seconds depending on use.
Just the starting images. Existing renders, real photos of finished projects, or images I produce myself. Everything else I handle.
Instagram, TikTok, website homepages, important client pitches — everything has moved to video. The static images in your portfolio are a huge asset, but today they are scrolled past in half a second. Animating them gives them a second life, where people actually watch.
Residential, hospitality, exhibition.
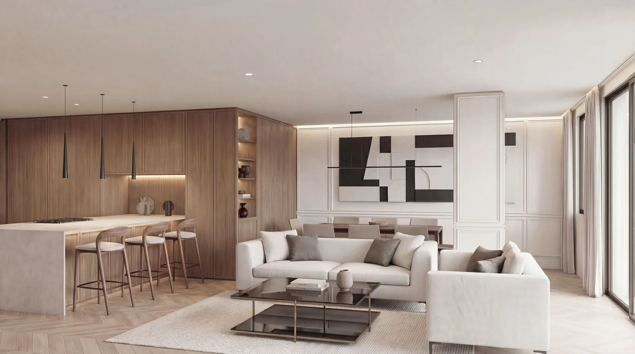
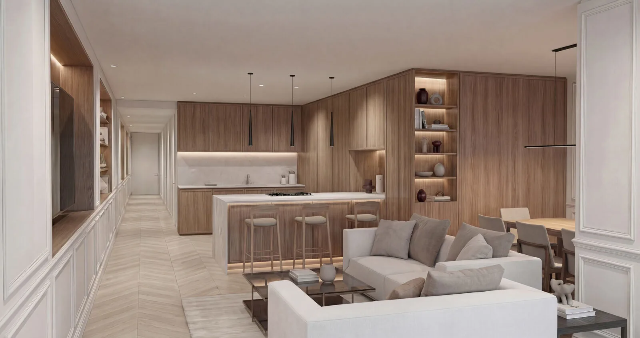
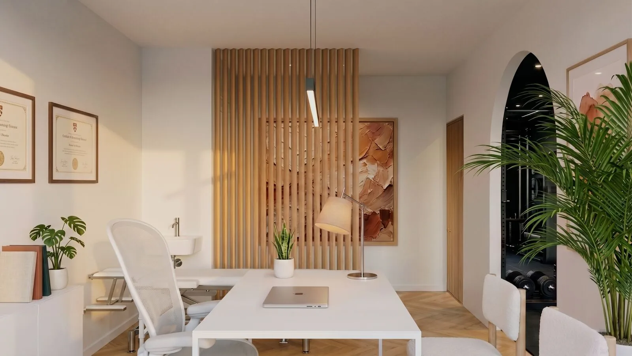
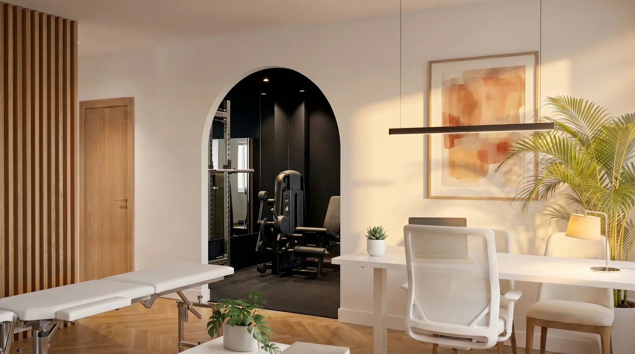
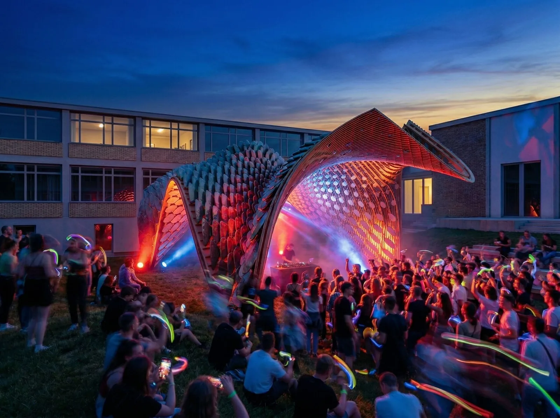
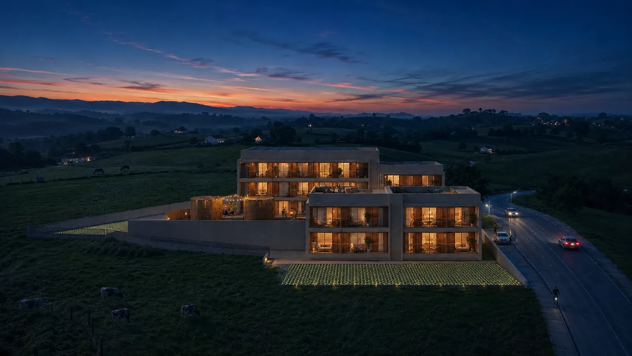
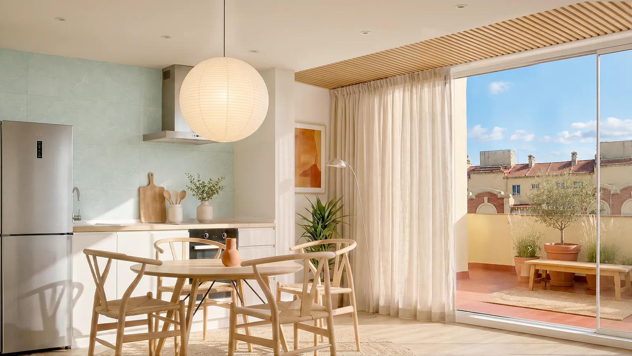
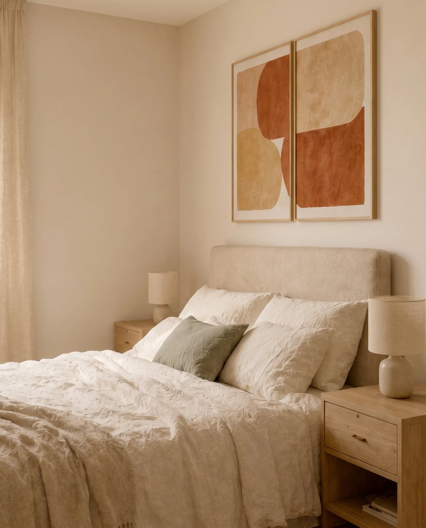
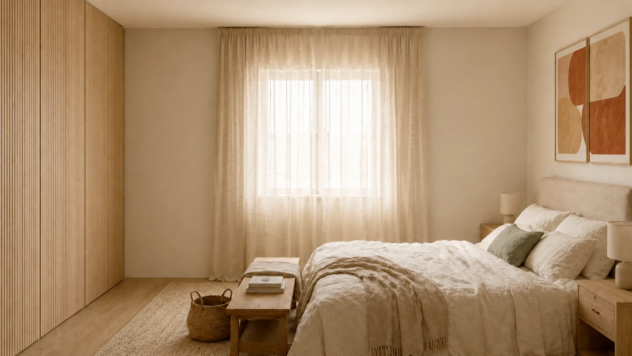
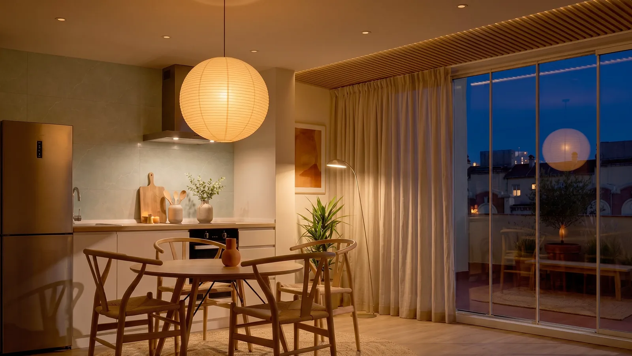
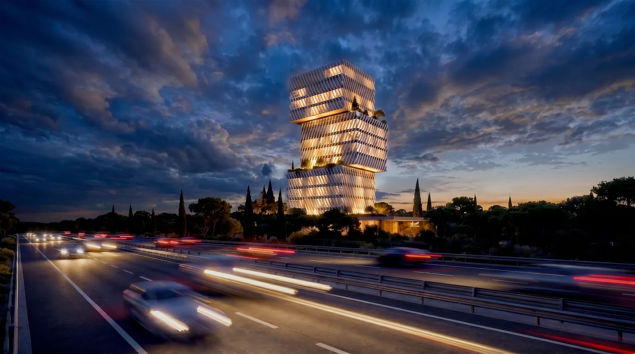
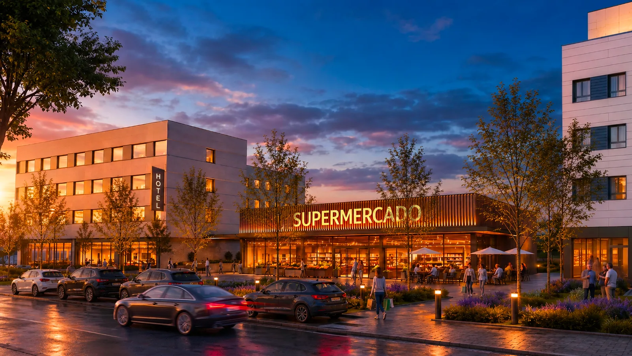
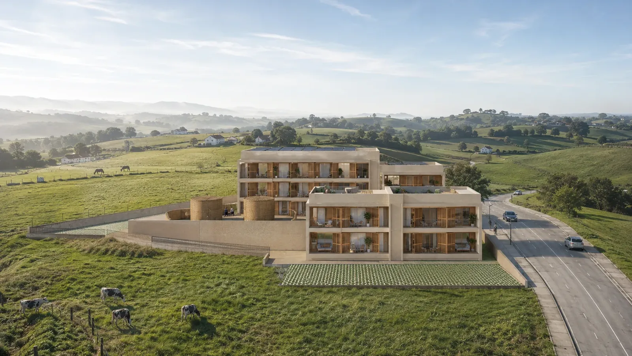
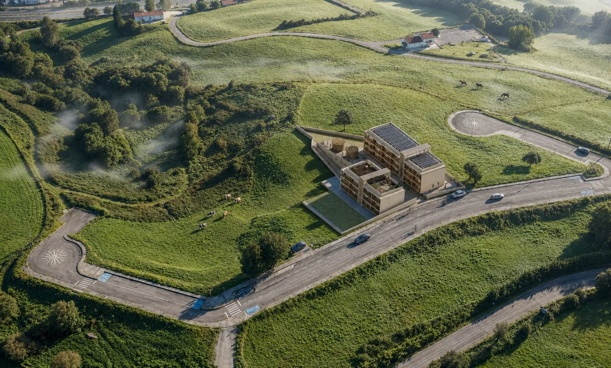
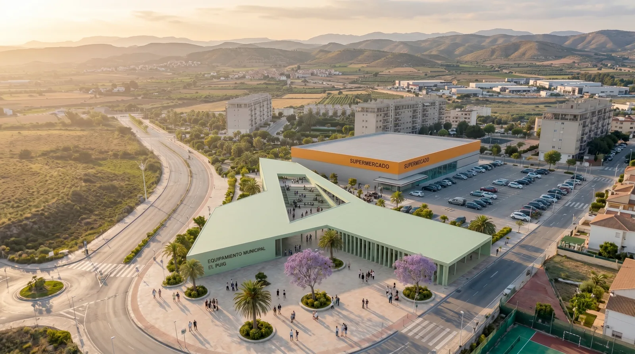
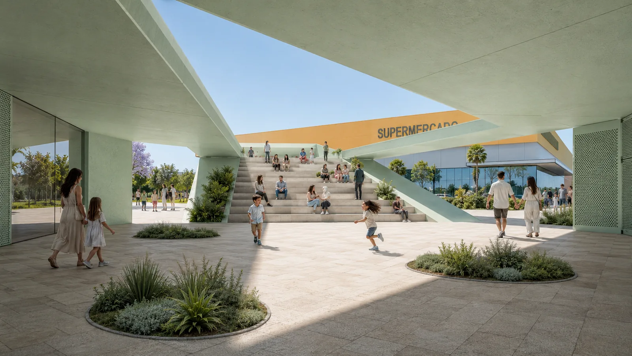
Video produced for a client starting from existing images. AI animation, editing, music.
Your existing images can become video content.
Same project, same source file. New life.
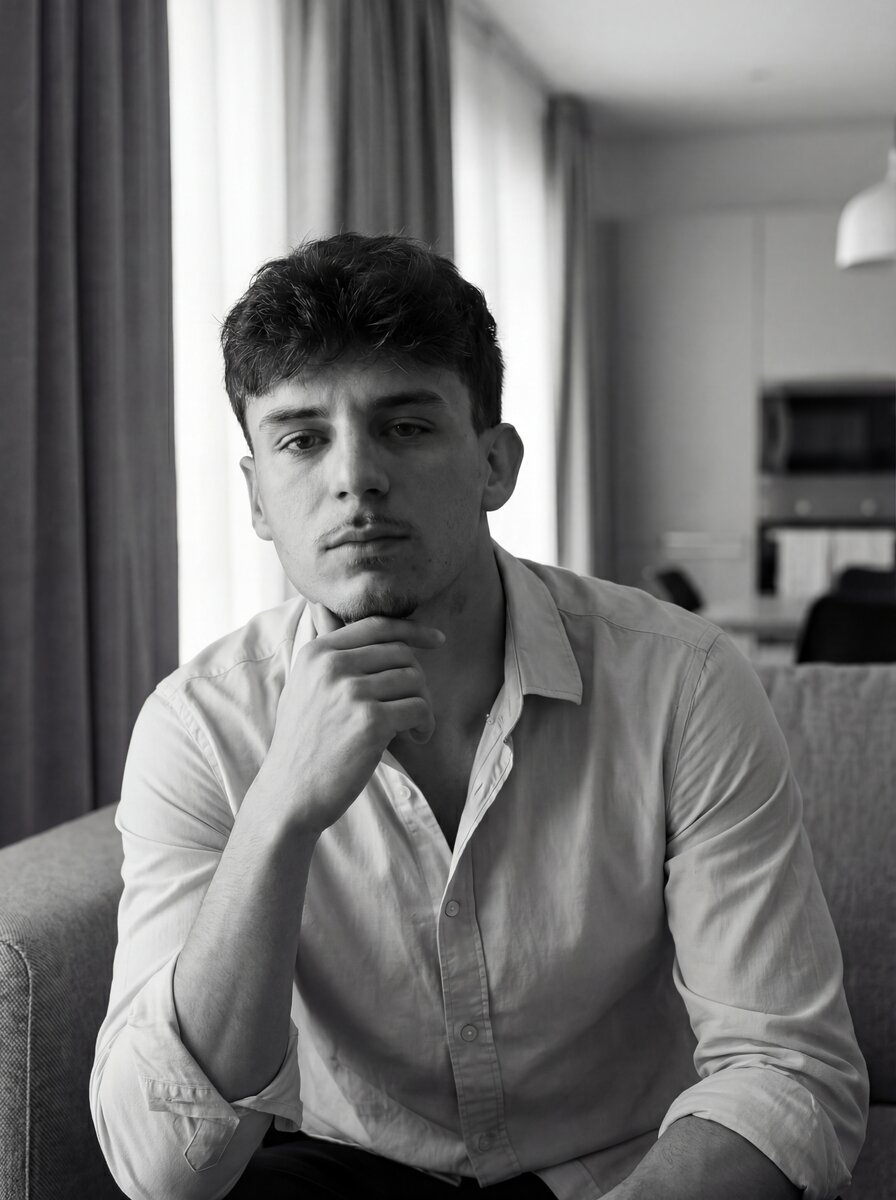
Architect · Valencia
Italian architect based in Valencia. I started using AI in 2023, when colleagues looked at me as if I had betrayed the profession. Three years later they still look at me strangely, but now also with a little curiosity.
I have lived in Valencia since 2023, but I first stepped onto a construction site in Perugia ten years ago, during university. Since then I have never stopped looking at spaces and trying to understand how to improve them. When I am not working, I read and train.
How I work with youAI doesn't invent anything. It starts from the 3D model of your project: exact proportions, coherent layout, purchasable materials.
Align style, atmosphere, and materials in the first test view, before producing the full set. Saves pointless rounds of revision.
Final Photoshop pass for realism control, targeted corrections, project-specific retouching. No generic filters.
From DWG, 2D plans, or existing 3D files, I rebuild the model in Rhino. You don't need a hyper-detailed model: details — textures, furniture, finishes — I handle them in the AI generation phase, where they're much faster to iterate. Result: the modeling phase, which traditional workflows eat through in days, here takes hours.
This is the heart of the method. I work with a custom AI system I built on Claude.ai: a proprietary dataset trained on my way of designing, with specific visual references for each typology (residential, hospitality, exhibition). AI doesn't receive generic prompts — it receives instructions built from my archive. The final rendering engines (Nano Banana 2, ChatGPT Image 2.0) generate the image from the 3D model and the instructions the system produces. Result: maximum visual coherence, predictable quality, compressed timelines.
AI's direct output is never the final version. Iterating the generated image progressively lowers quality — it's a structural feature of how these models work. The solution is not asking AI to redo everything: you generate a series of variants, compose them in Photoshop with layer masks, control light and color, refine targeted details. Result: an image that has the technical sharpness of traditional rendering and the speed of AI.
4K files, cropped versions for social, 2 rounds of revisions included. Direct communication by email or WhatsApp. No platforms to learn, no extra logins.
Ideal: 3D model in Rhino, SketchUp, Revit, ArchiCAD. Good: DWG/DXF files of plans and elevations, even in 2D. Hand sketches also work if they're clear, or scanned floor plans. You don't need to prepare anything special — if you only have the surveyor's plans, that's already more than enough to start.
I build it myself from the 2D files you send. It's included in the quote, not an extra service. Works very well for apartments, restaurants, commercial spaces up to 200m². For larger projects or structurally complex ones, let's talk on a call and I'll assess the time needed with you.
Yes, always. For competition projects, pre-sale real estate, or any confidential material, I sign an NDA before seeing any file. It's a standard procedure in my work — I've never had problems and we won't have any.
As many as needed. We work on the direction we agree on at the start — composition, materials, atmosphere — and refine the image until it is exactly what you need, without counting rounds or charging extra for revisions. My method is designed to reach the right image quickly, not to sell you corrections.
I don't charge urgency fees. Thanks to my method, all renders are produced fast as standard — speed is part of the service, not an extra you pay for. If your deadline is especially tight, let me know and we'll organise the schedule, but the price doesn't change because of the rush.
Legitimate question, honest answer: if you need a quick concept for internal brainstorming, go ahead. Those tools cost €30–200/month and produce decent images for the ideation phase. My service comes into play when the image has to sell the project: coherence between different views of the same space, materials that are really purchasable, light that behaves like in reality, compositions that show the space as you designed it. These are things that require an architect behind, not just a prompt.
Didn't find the answer to your question?
Write me directlyNo forms. No calls. Just send me your project on WhatsApp and I'll get back to you in under 1h.
Prefer to write?
info@studioandrea.es